Webtree, Allensmore, Herefordshire
3 Bedroom cottage, with traditional country character, fully modernised, and 1 acre of gardens.
Webtree, Allensmore, Herefordshire
£425,000 - SOLD
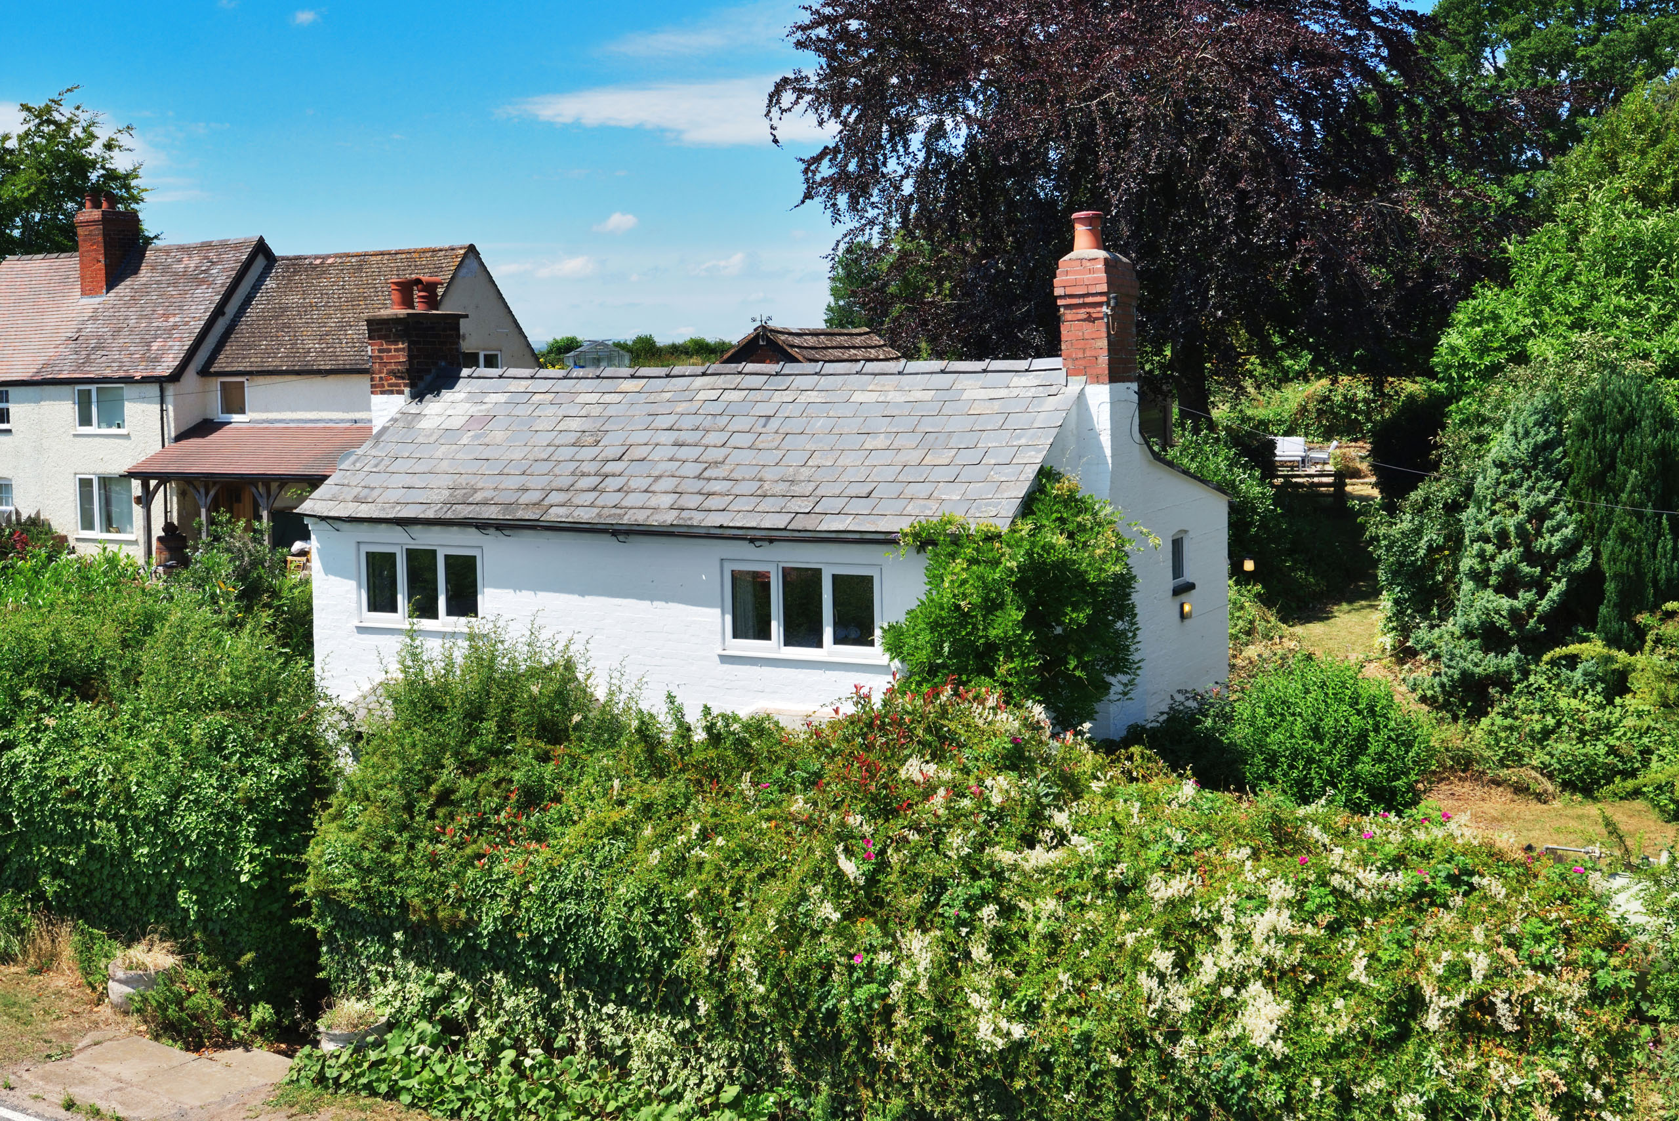
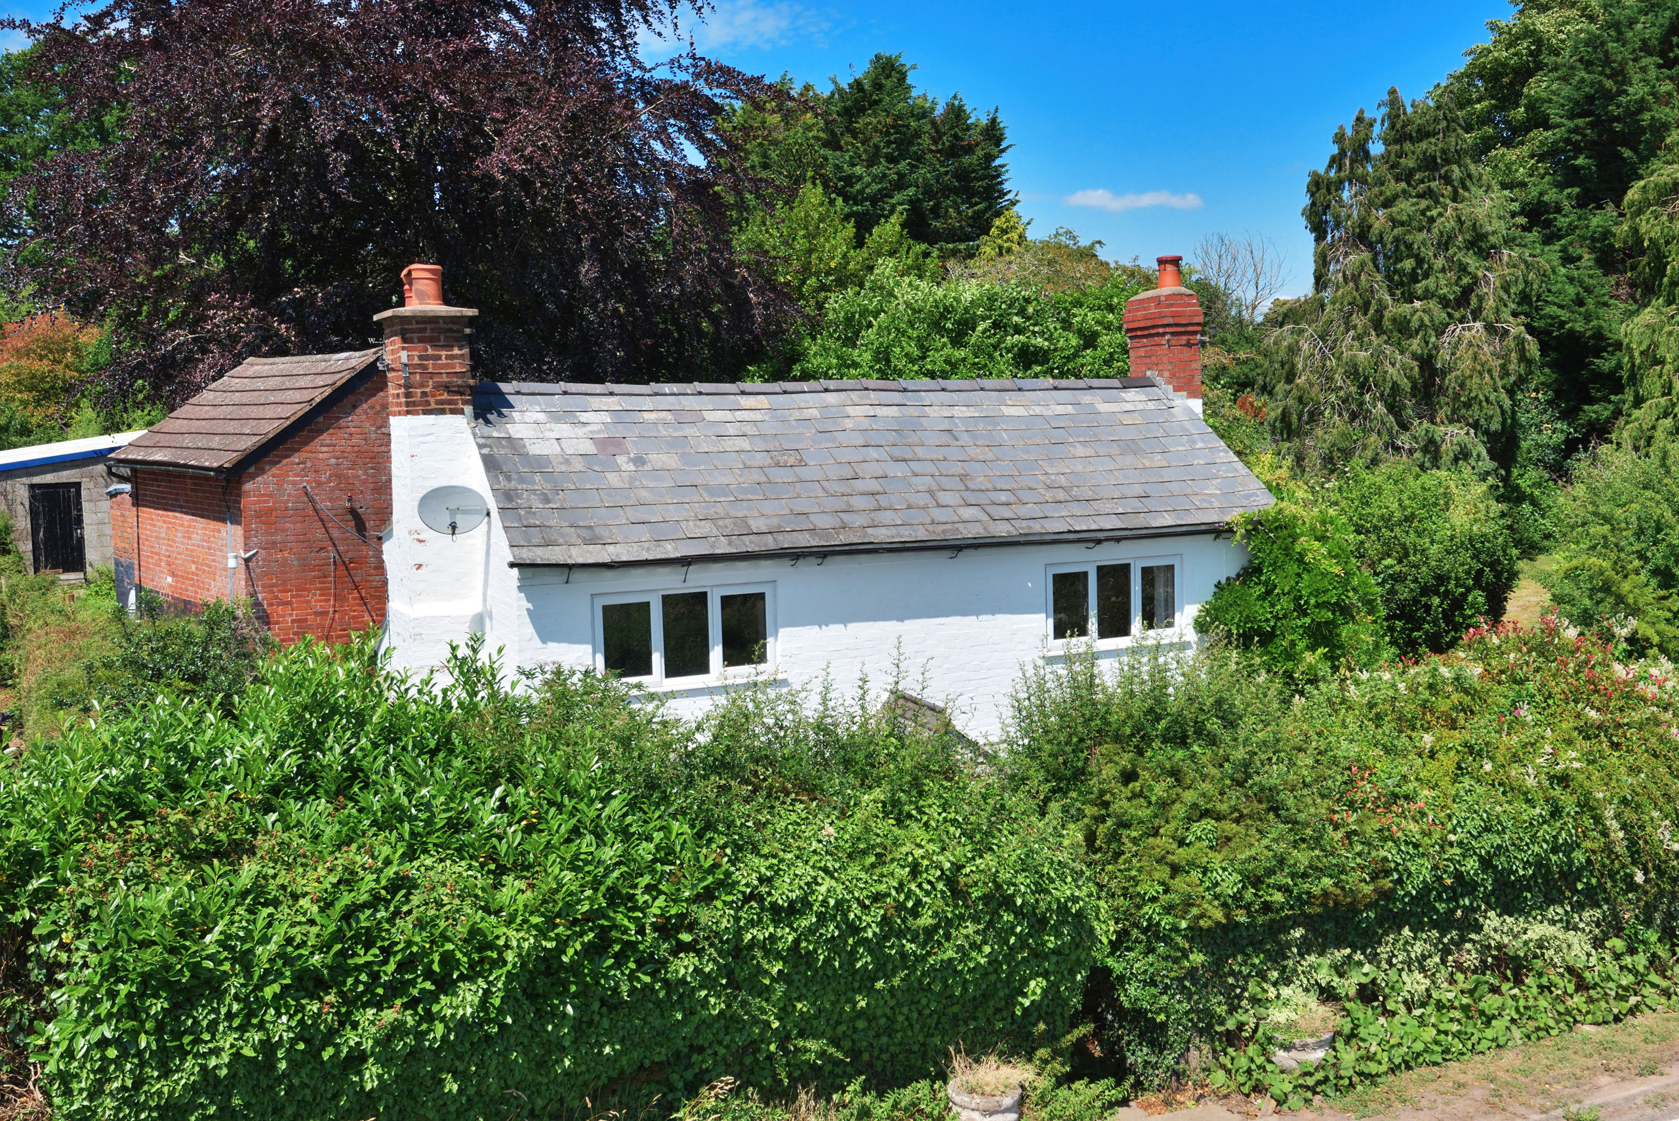
A beautifully presented detached cottage set in extensive mature gardens of approximately one acre, together with a small barn and garaging, all within a few minutes’ drive of the cathedral city of Hereford.
Description
Introduction
Webtree is one of a small cluster of individual properties that lies on the edge of the scattered rural village of Allensmore. The village has a church and village hall as well as the ever-popular Locks Garage (2 miles) which has a one stop shop. Hereford is then a short distance away and offers an extensive range of facilities as well as a main line train station.
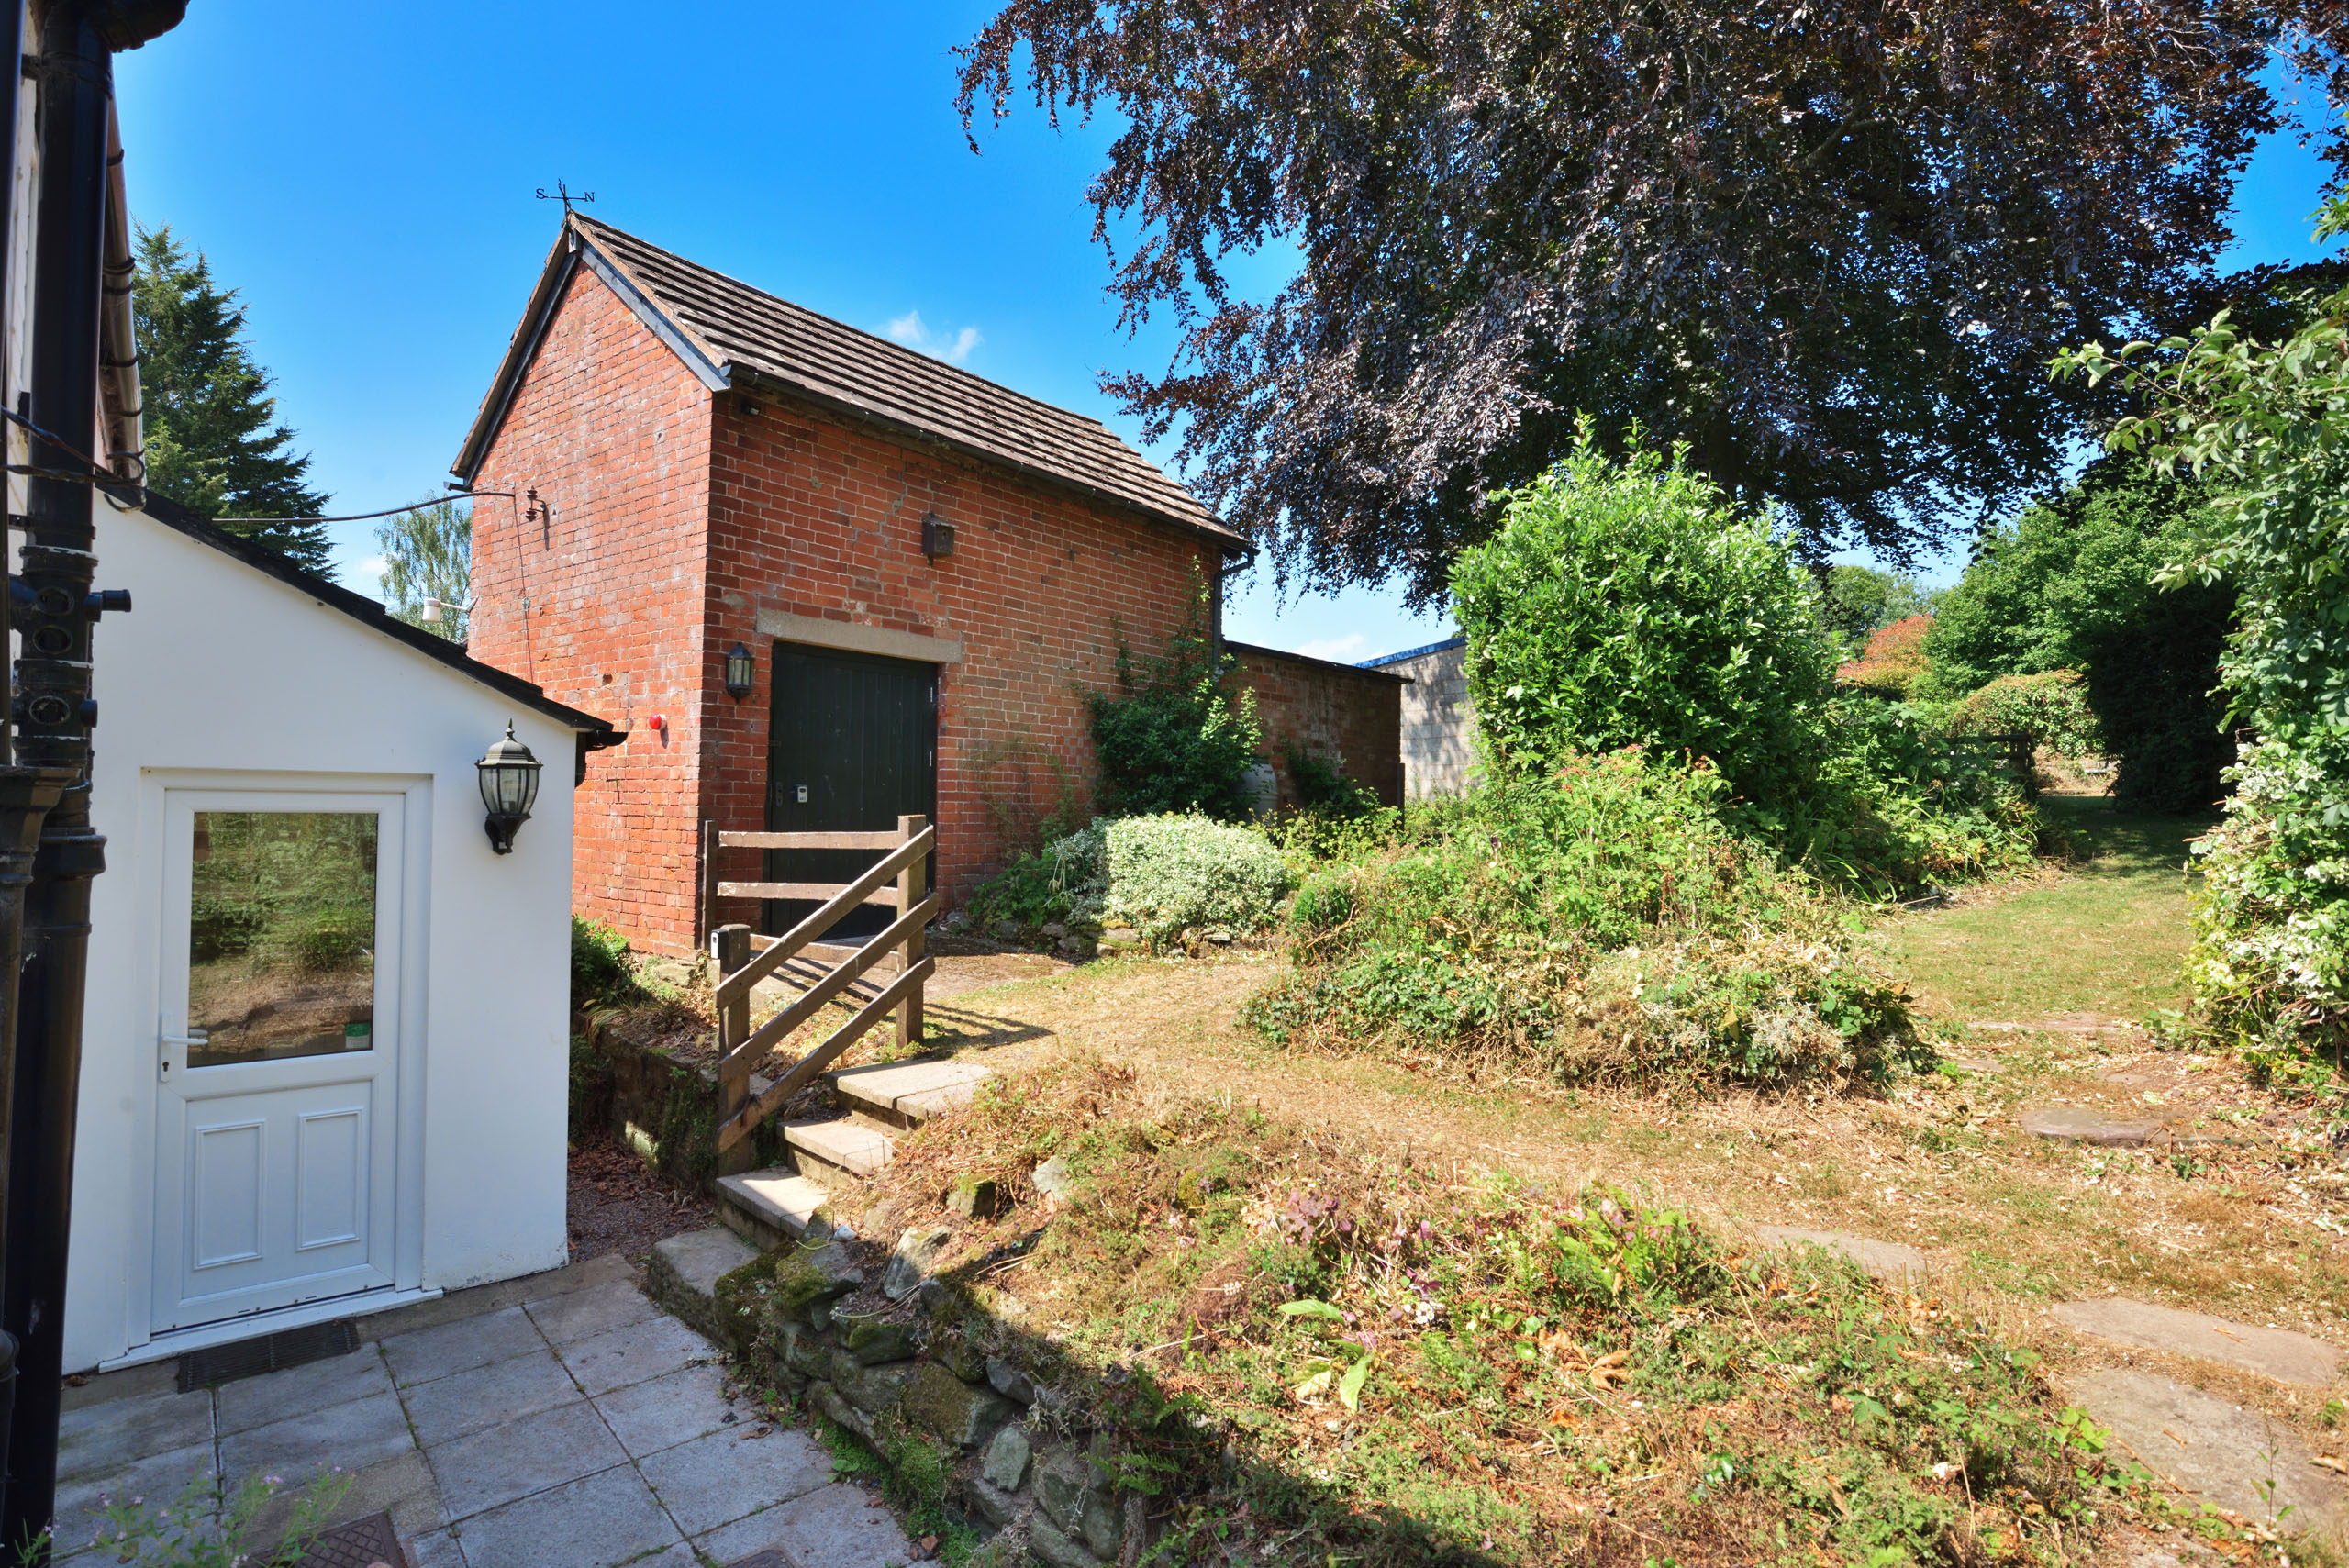
This delightful cottage lies at the front of its plot and is full of surprises. Beautifully presented throughout the cottage is full of charm and character whilst offering full double glazing and LPG central heating. At the rear there is an attractive brick-built barn which could be used as a home office and a gated drive sweeps around to the rear where there is a useful double garage.
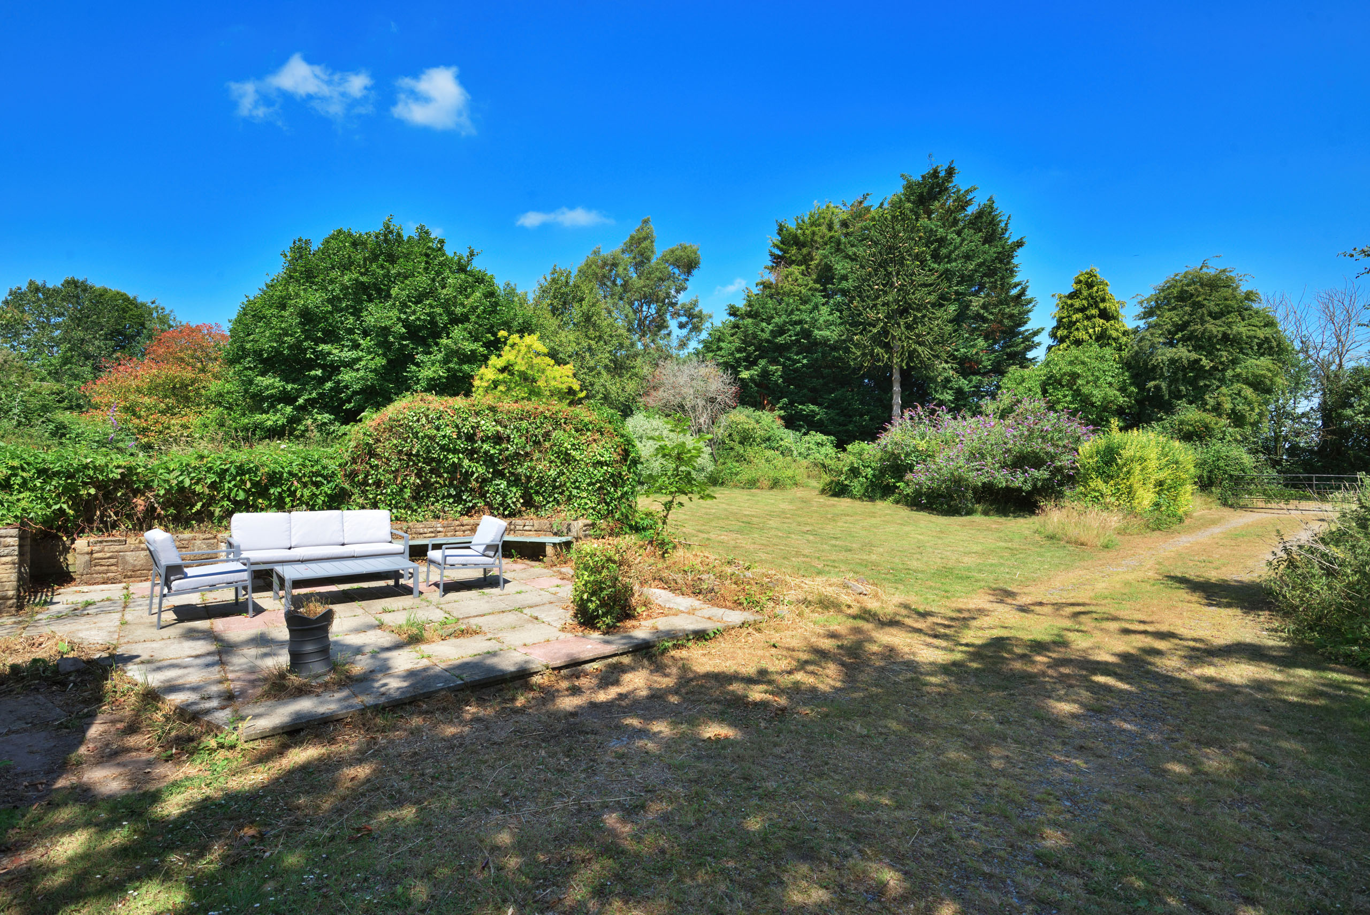
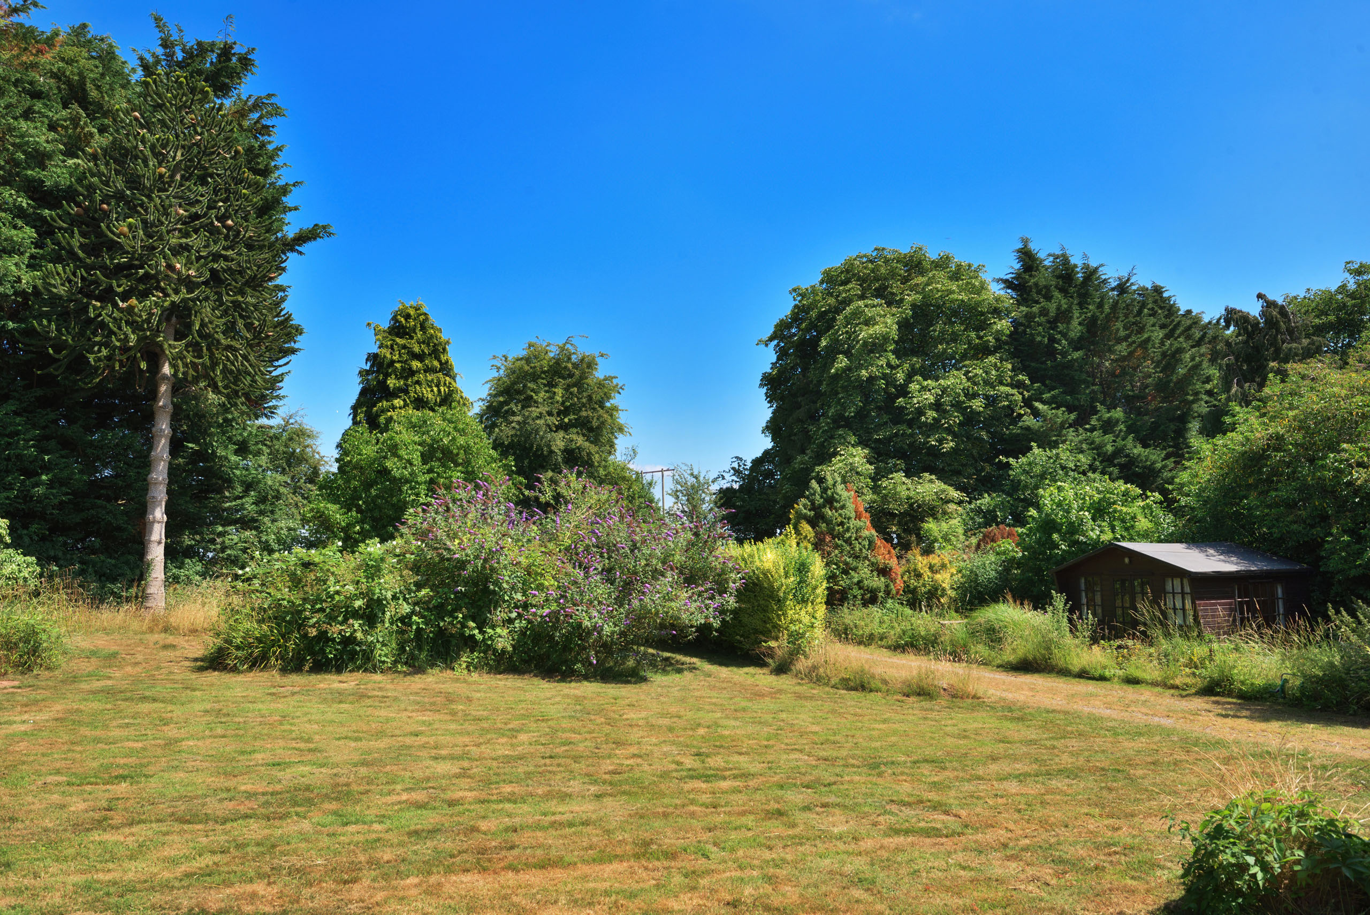
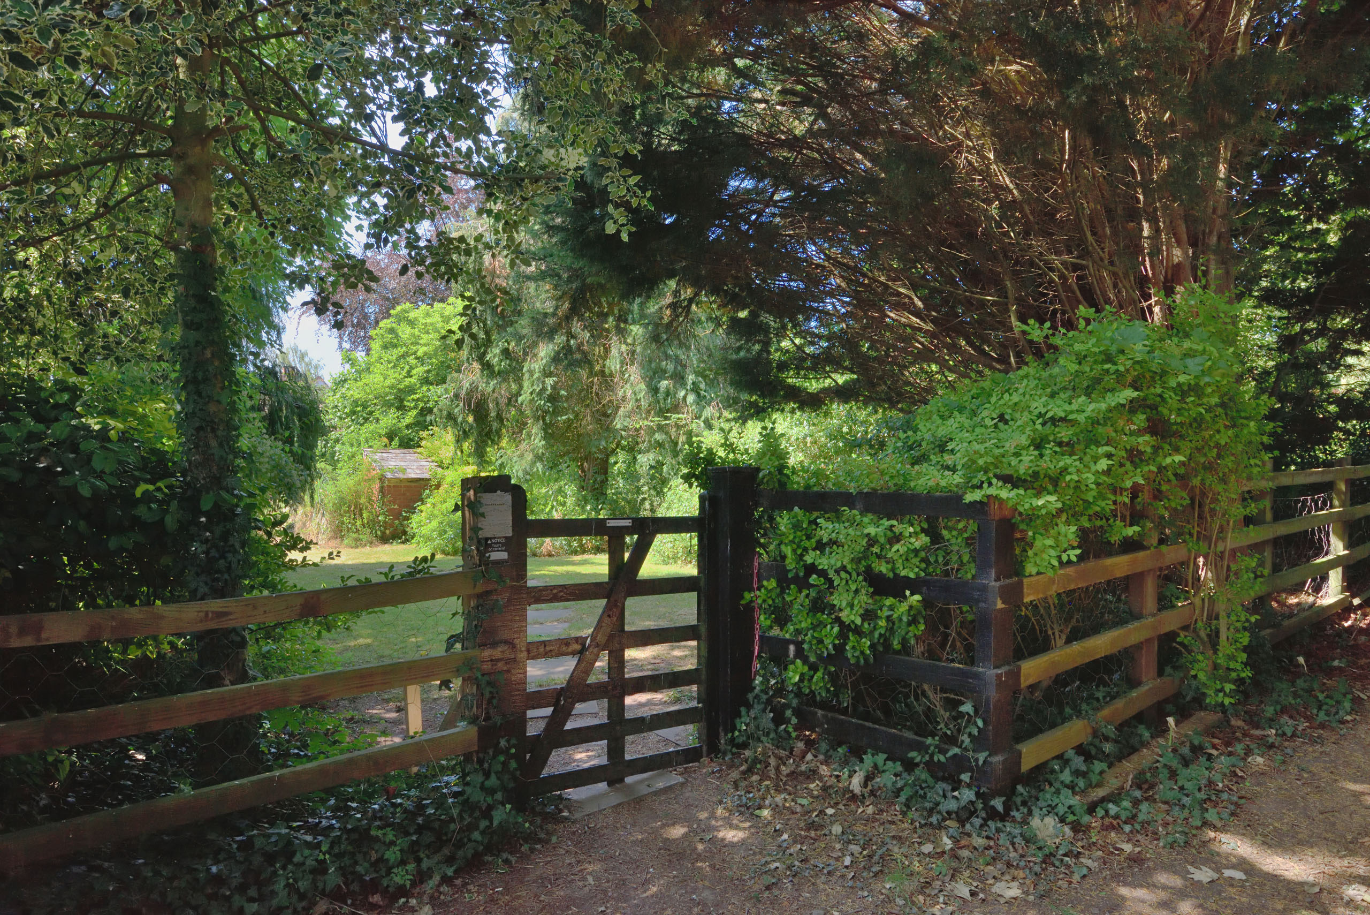
However, in our view the main feature of Webtree are the extensive and mature gardens which are a real surprise. Extending to about an acre they include a large variety of specimen trees and shrubs, floral borders and plenty of space for chickens, a workshop, or a vegetable garden, if desired.
Interior
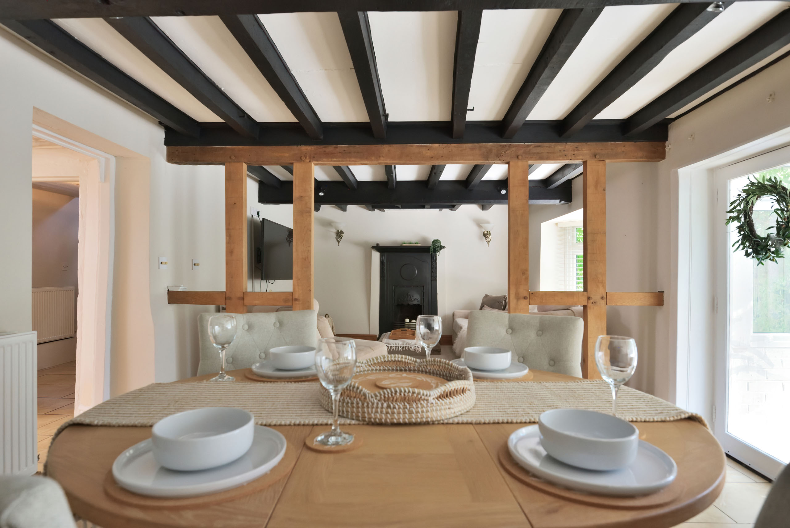
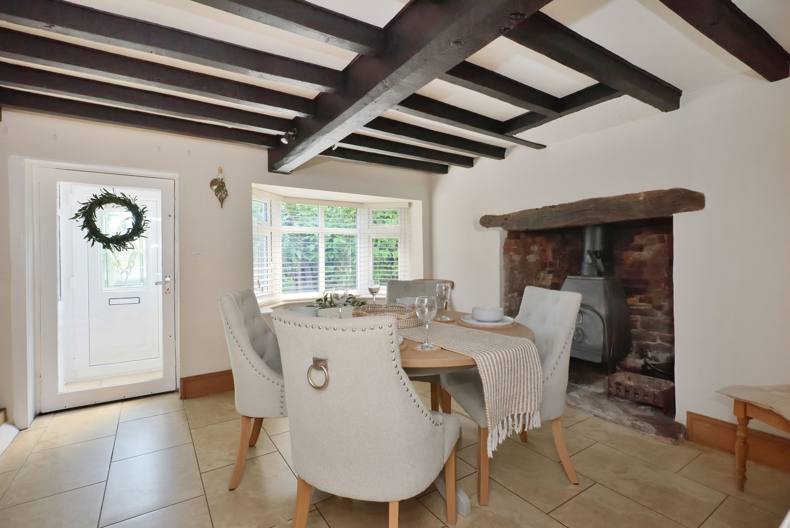
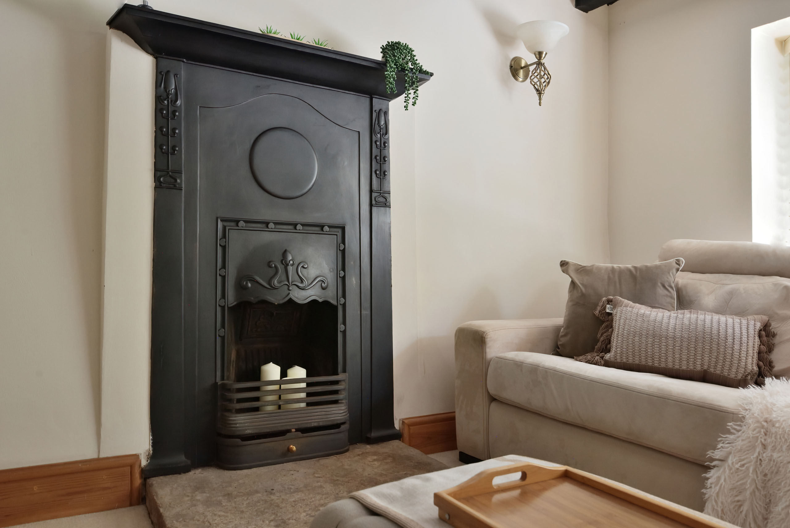
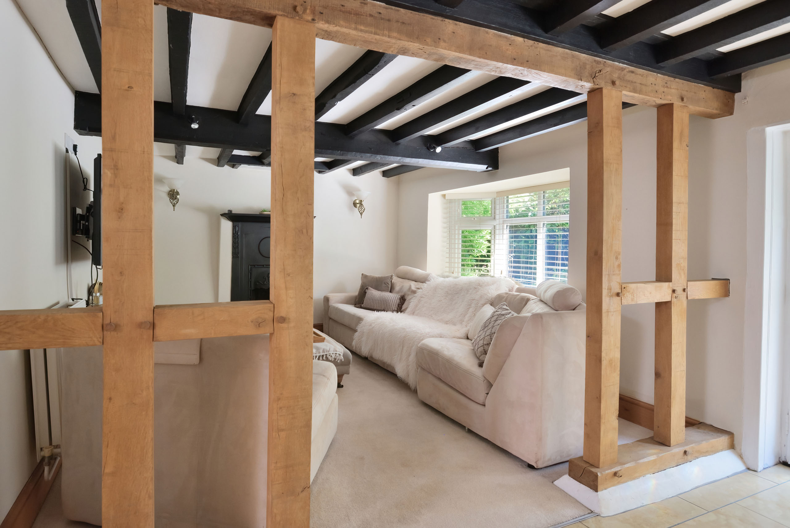
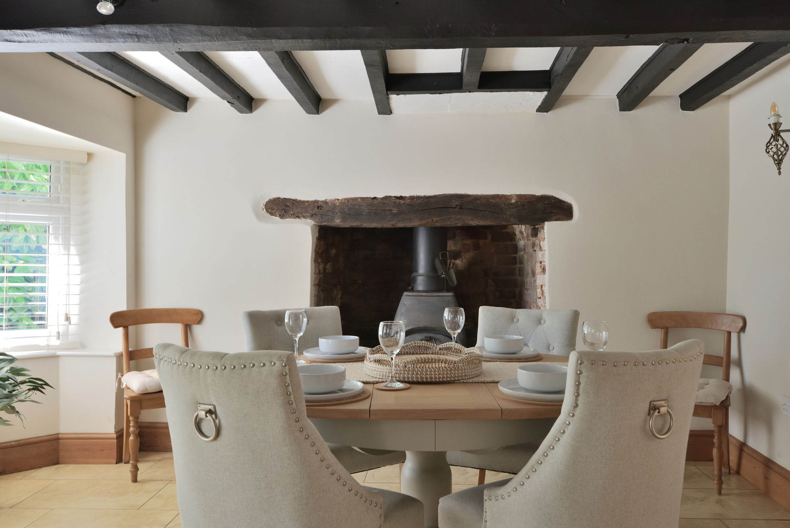
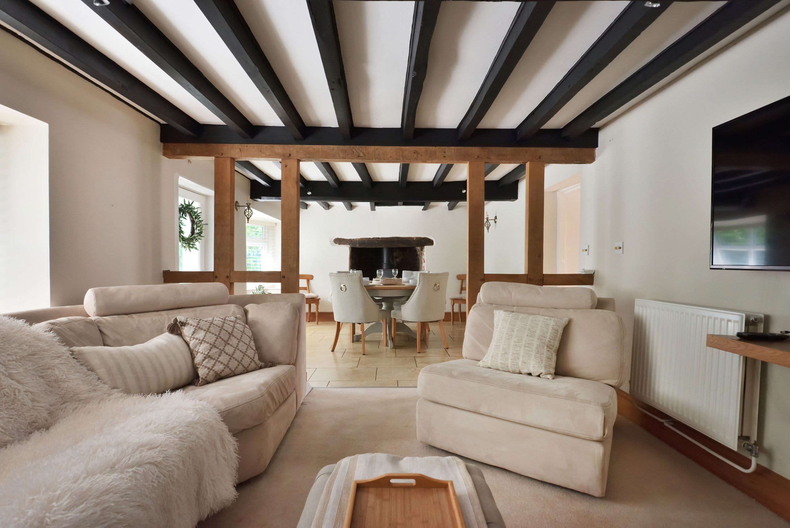
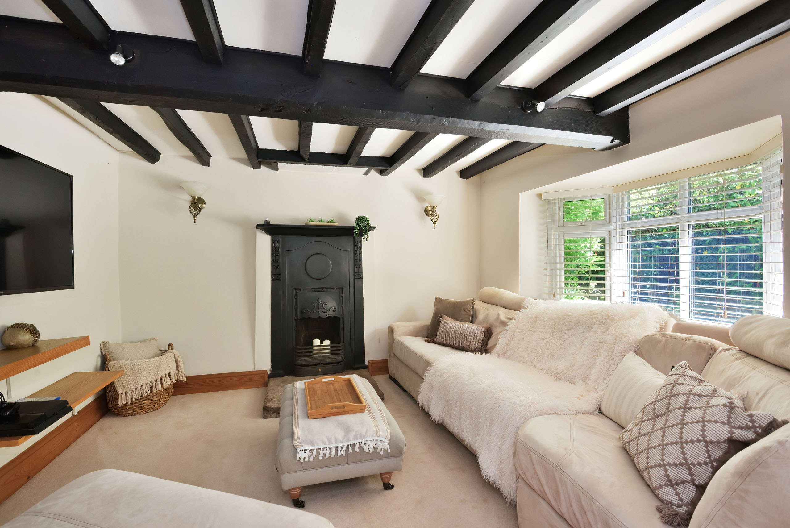
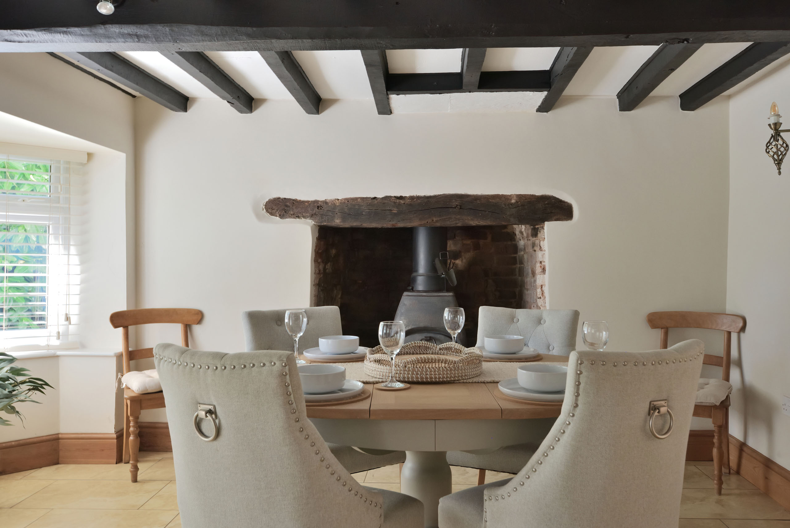
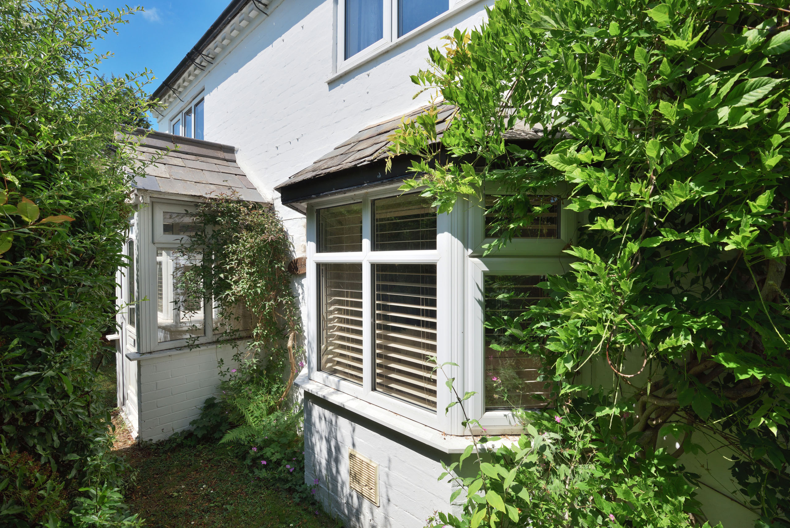
At the front an enclosed porch and door open into the main living and dining area, which is a lovely space with two shuttered bay windows to the front, exposed timbers, a fireplace with fitted wood burner, radiators and wall lights.
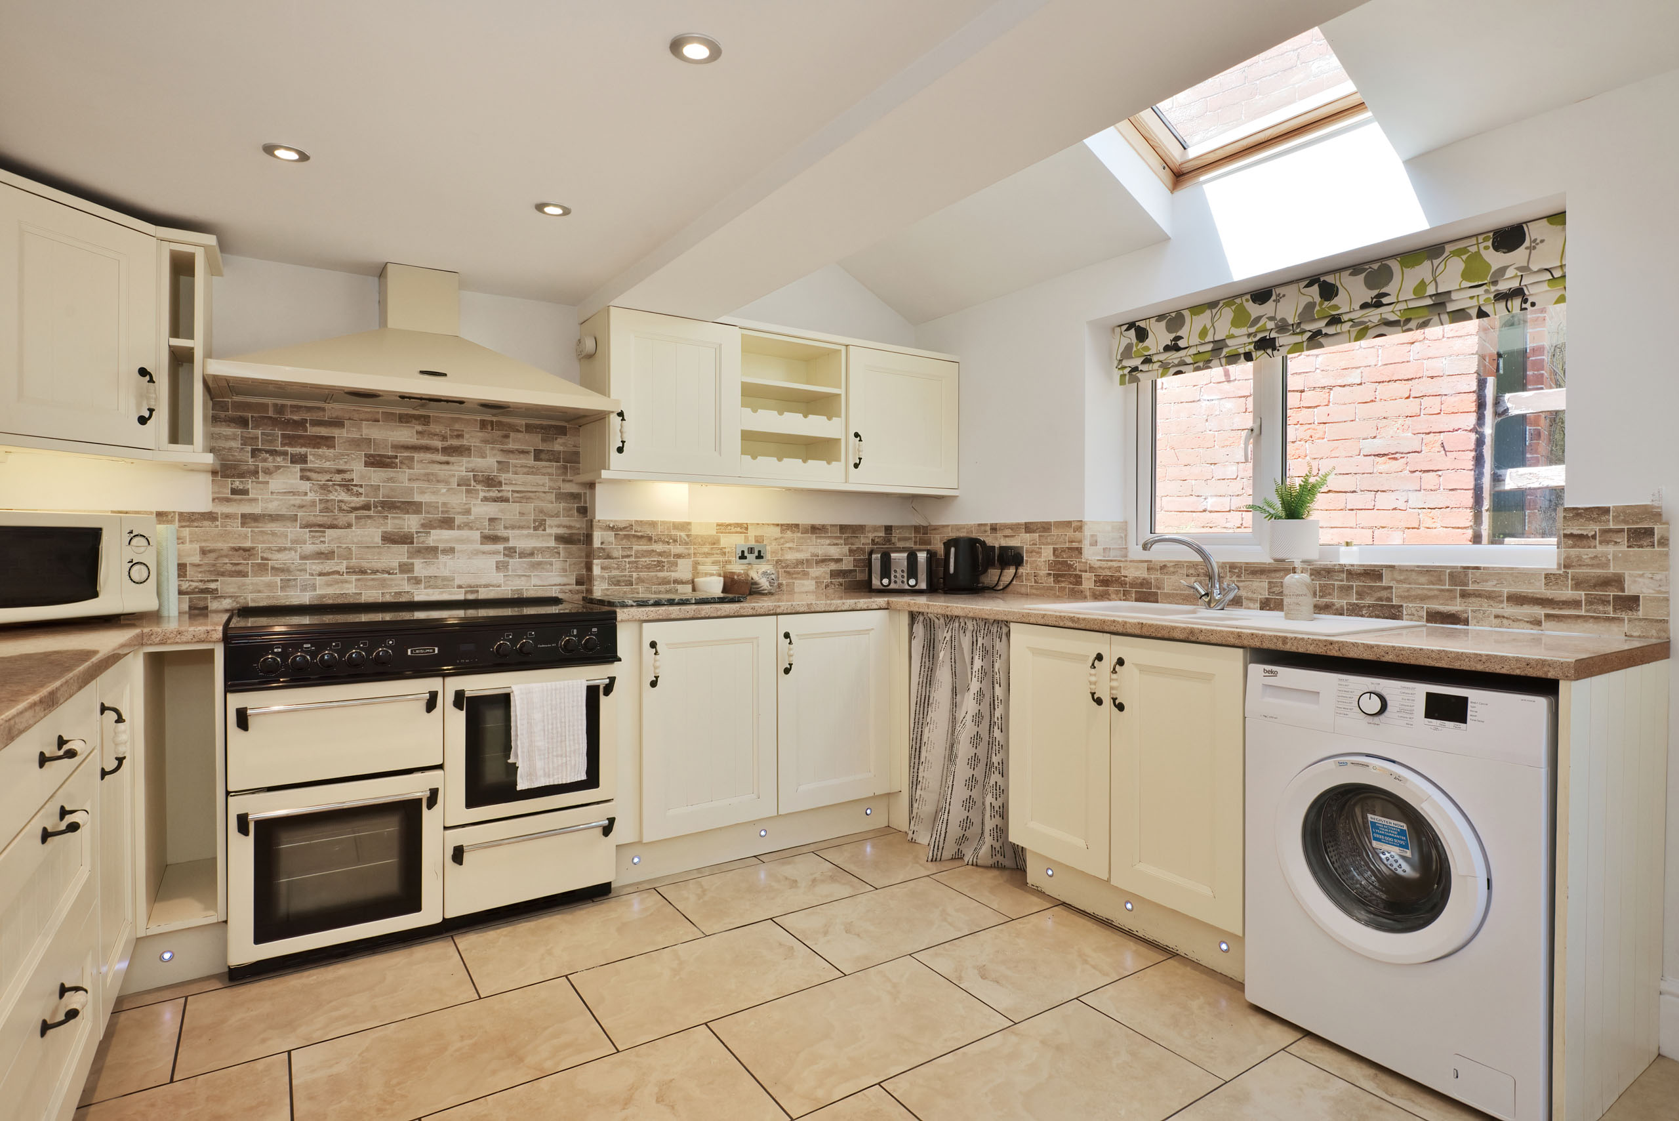
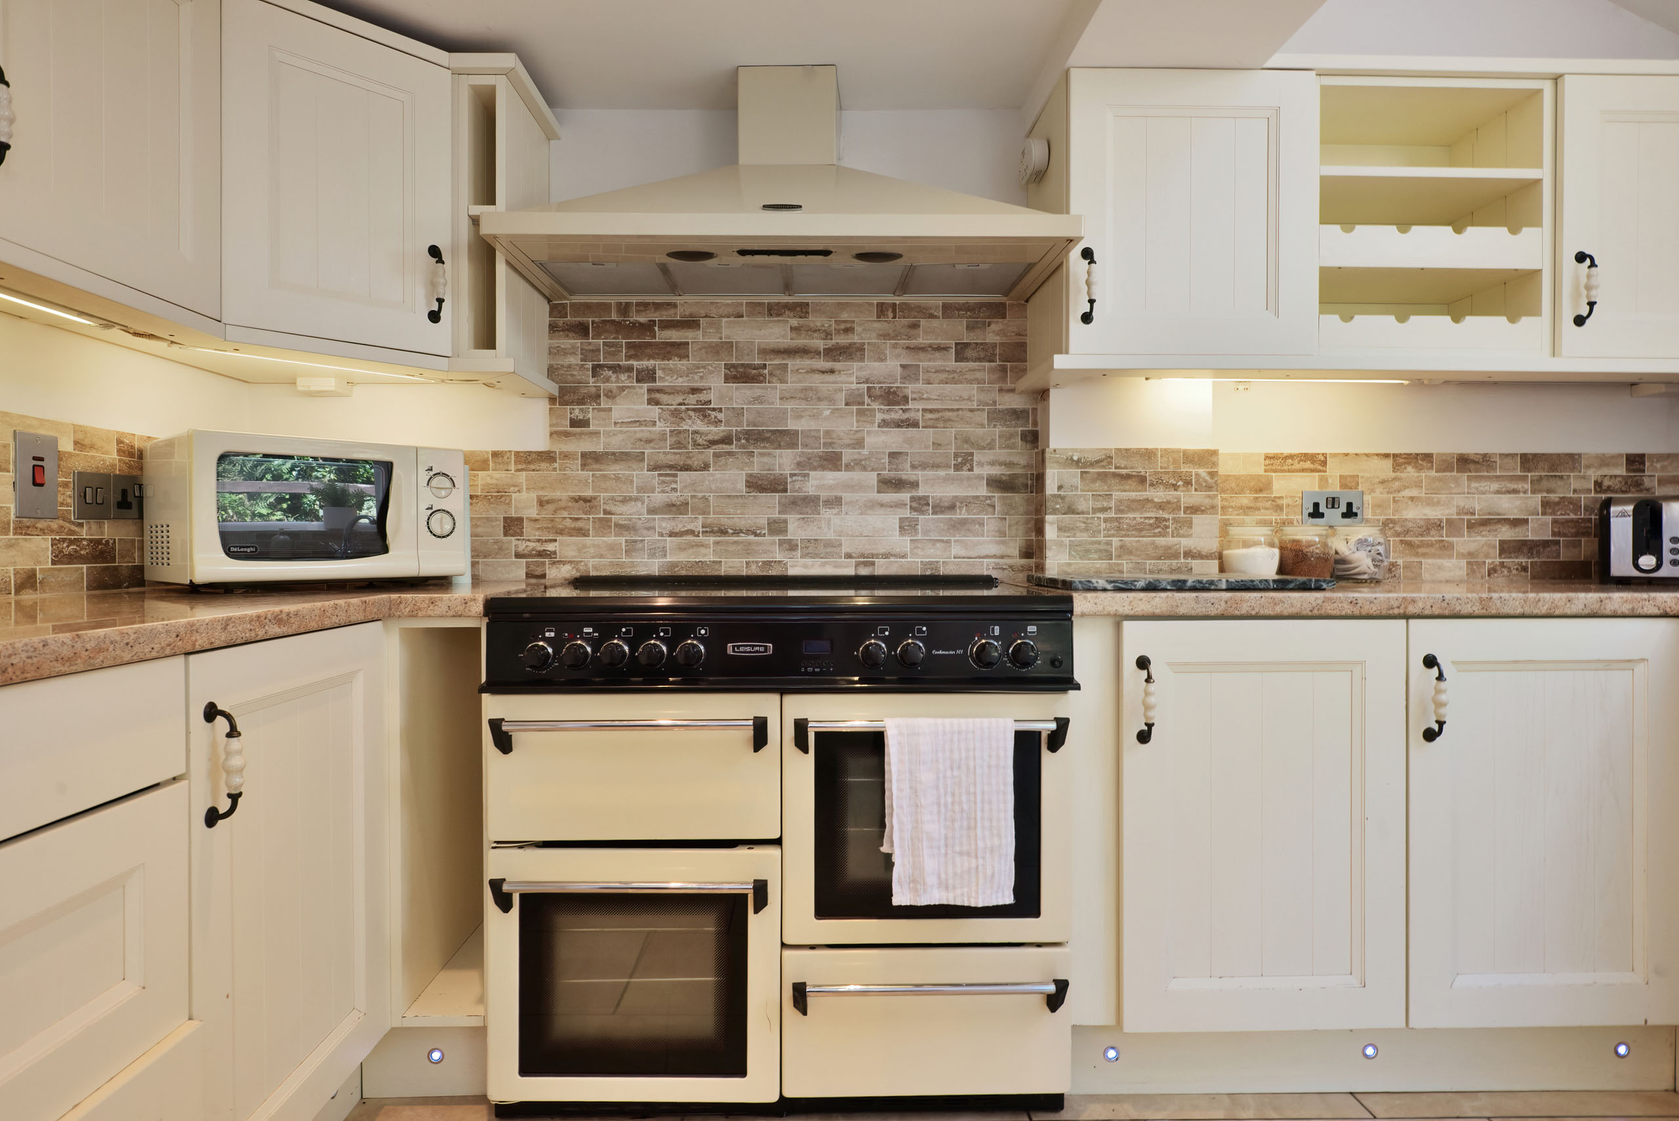
The kitchen is well equipped and offers plenty of cupboards and workspace and includes a single drainer sink, a Leisure Cookmaster 101 gas and electric cooker, a Rangemaster extractor and a Beko dishwasher and washing machine.
A door then gives access to the gardens, and an inner hall offers useful additional storage space and includes a fitted cupboard which houses the LPG gas fired central heating boiler.
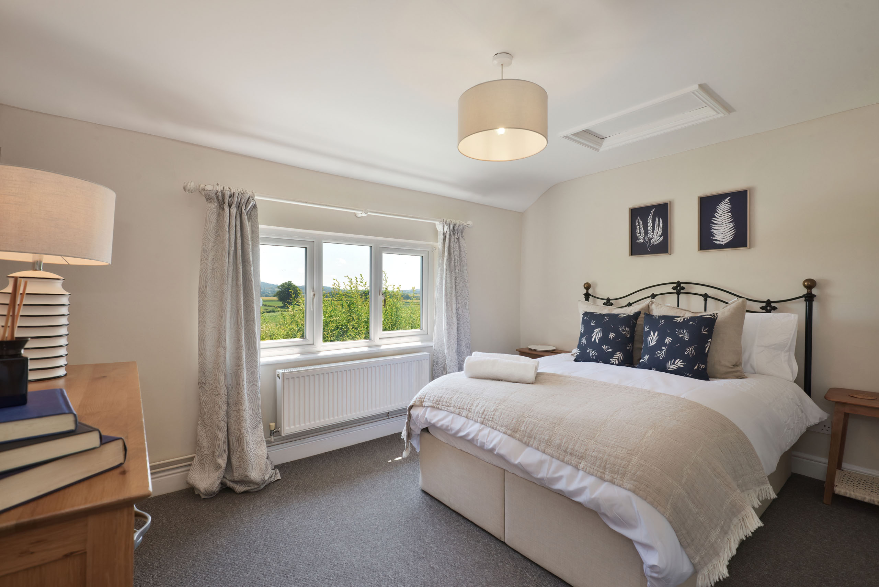
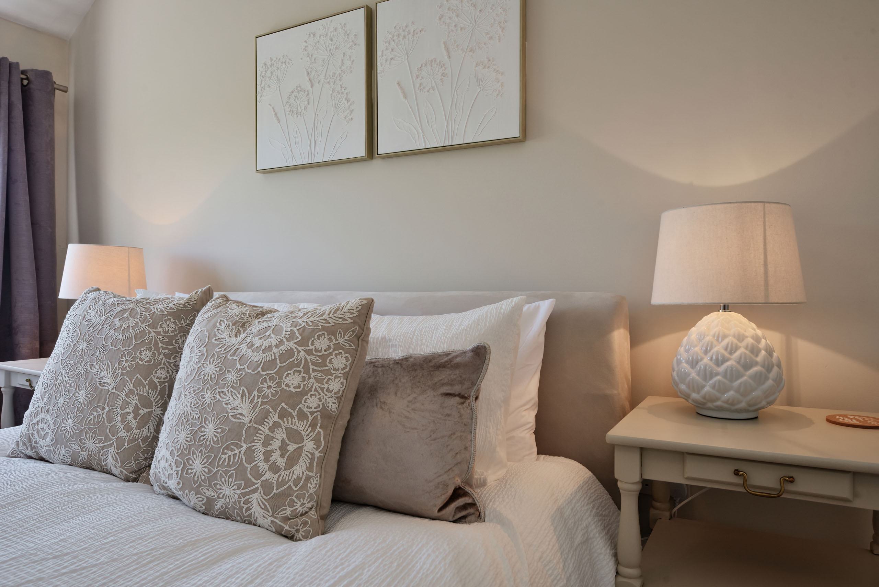
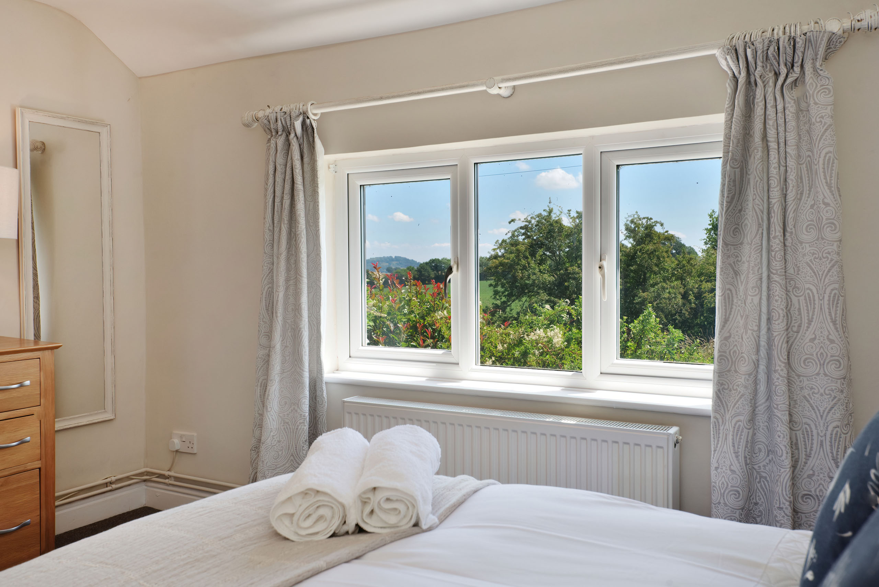
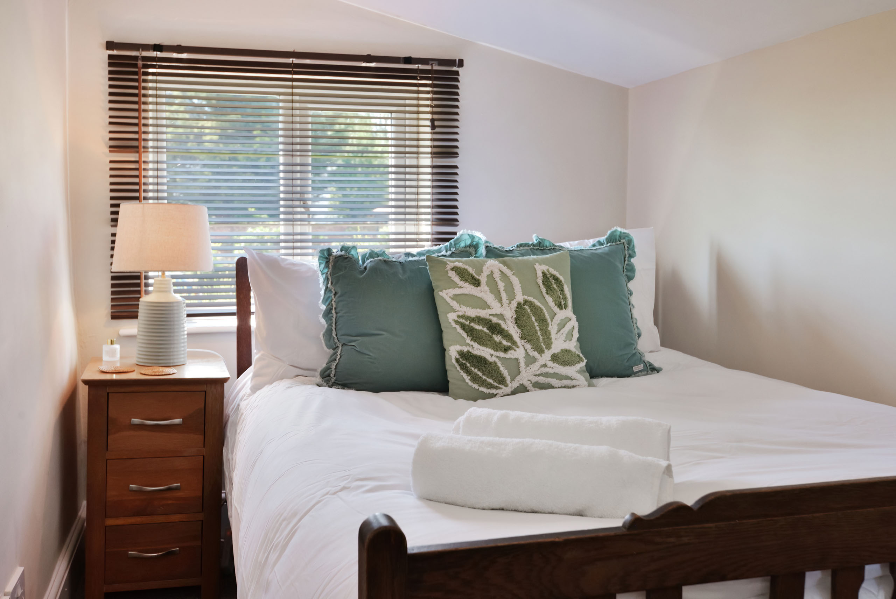
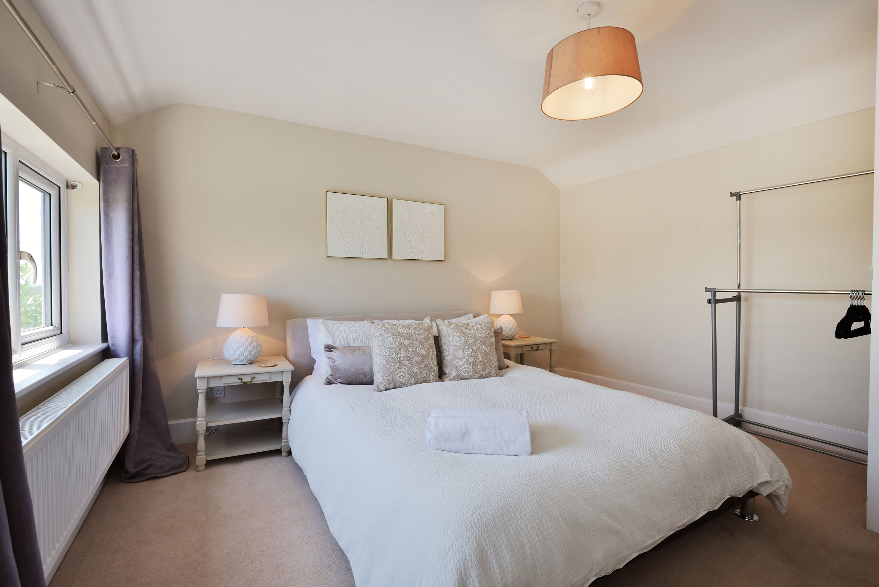
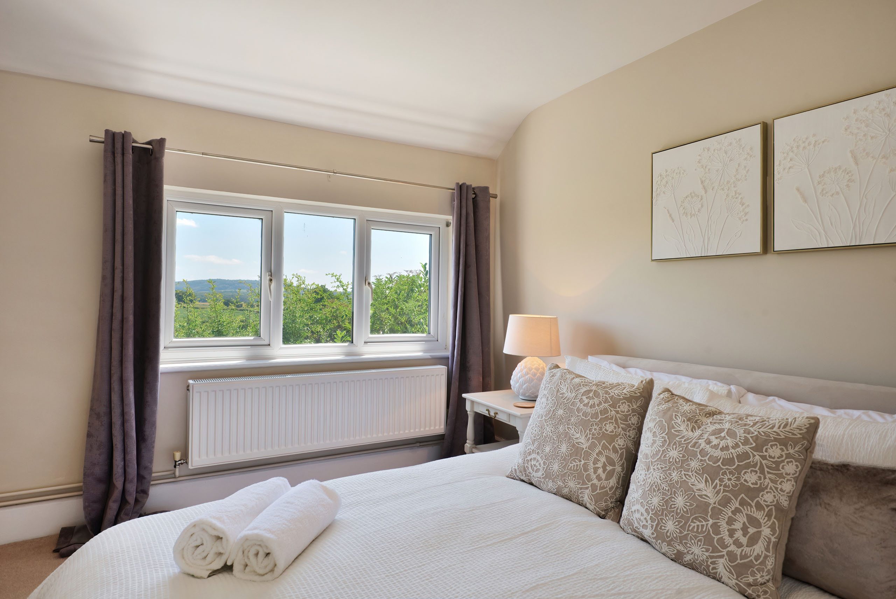
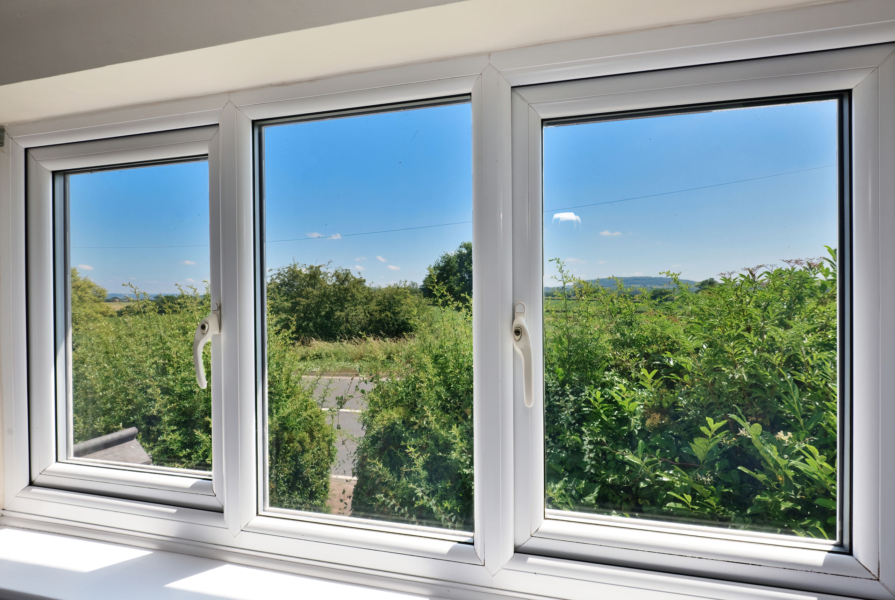
A staircase rises to the first-floor landing where there are three very comfortable bedrooms, two with far reaching views to the front.
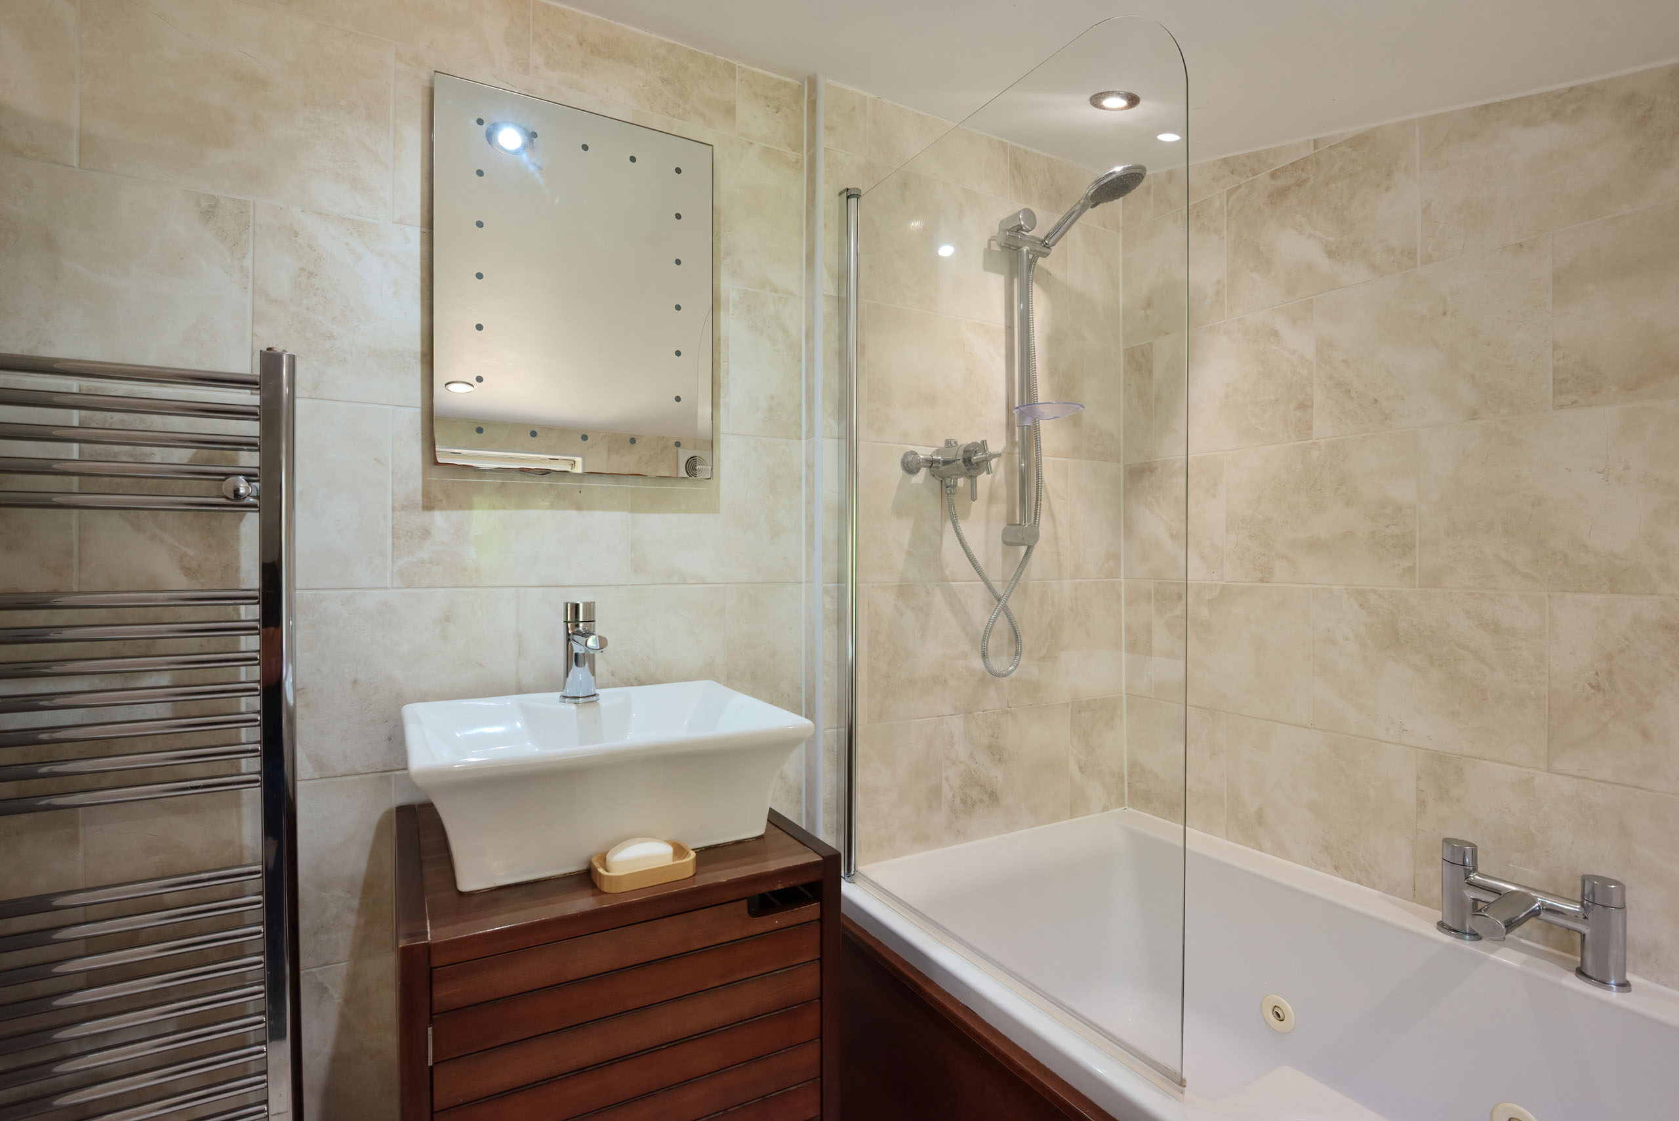
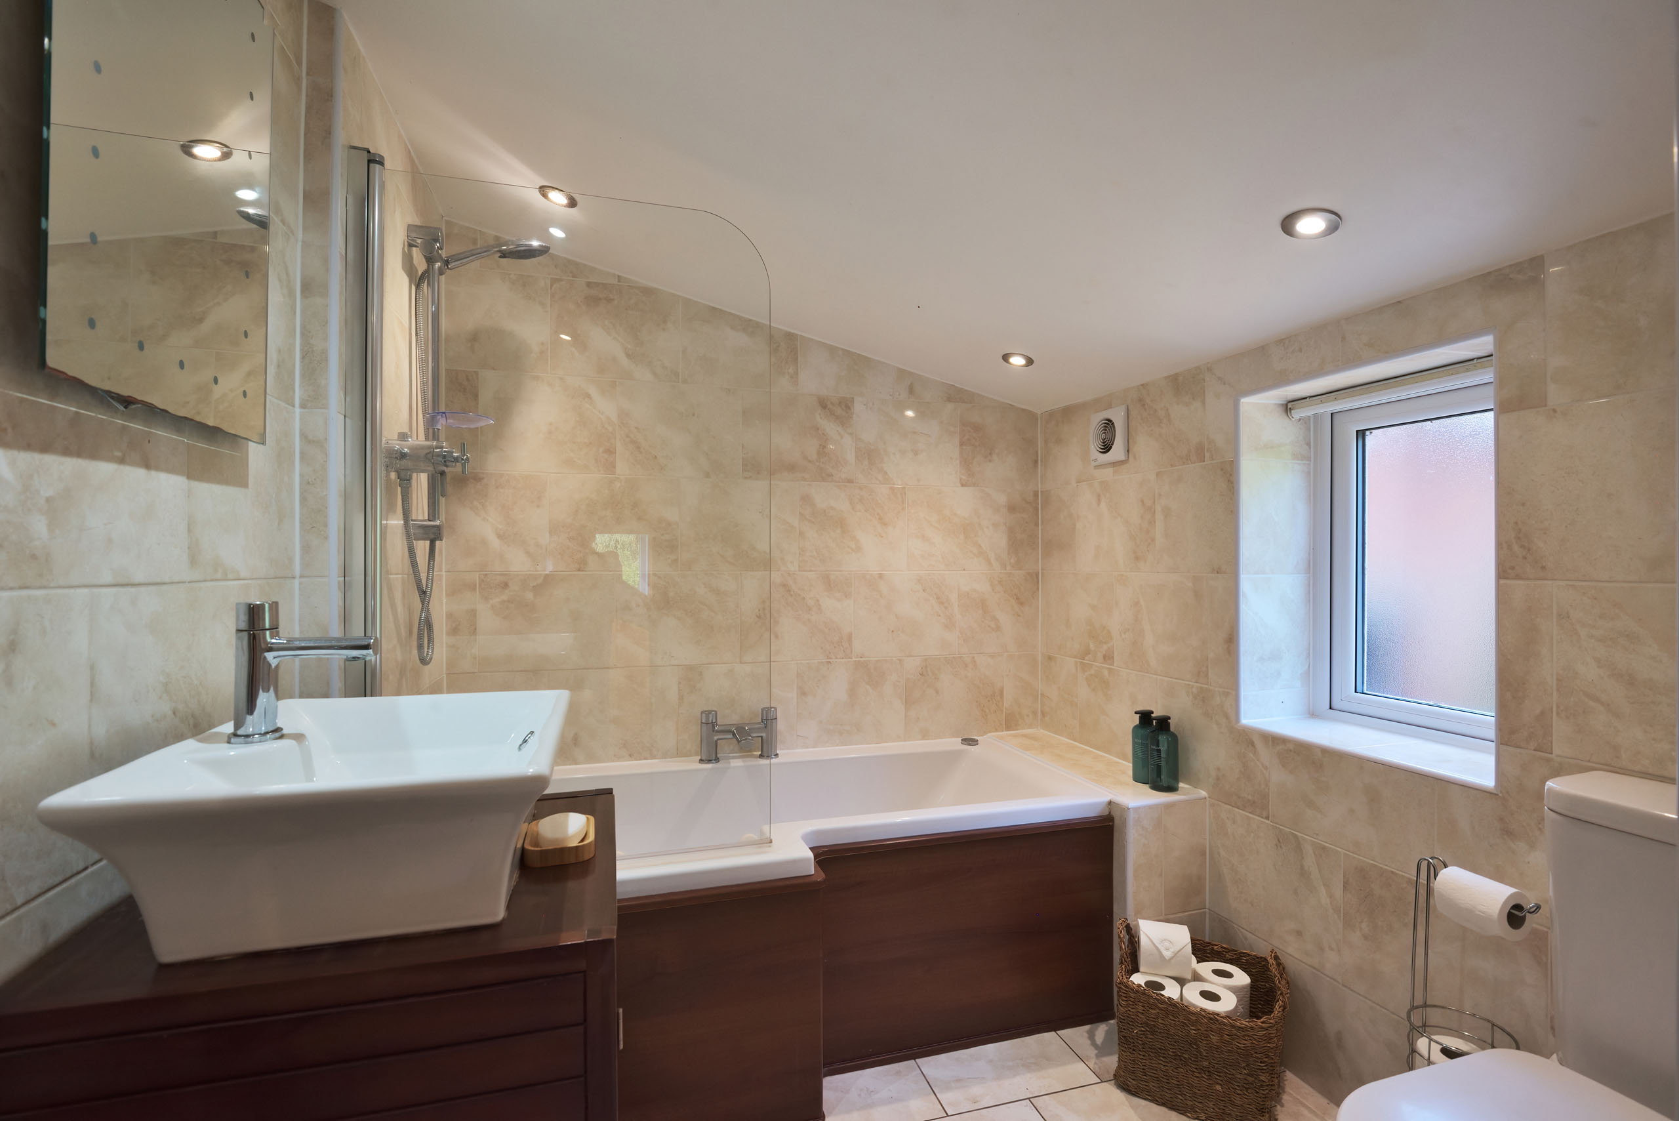
The bedrooms are then supported by a well-equipped bathroom with a jacuzzi bath with shower above and all the other usual fittings.
Exterior
From the parking area a gated drive leads around to the rear of the property and allows extensive parking space if required.
There is a useful detached double garage with up and over door, a sun terrace, and a brick-built barn (16’7 x 10’8) which offers the potential for a variety of uses and has a gallery above (10’8 x 6’3).
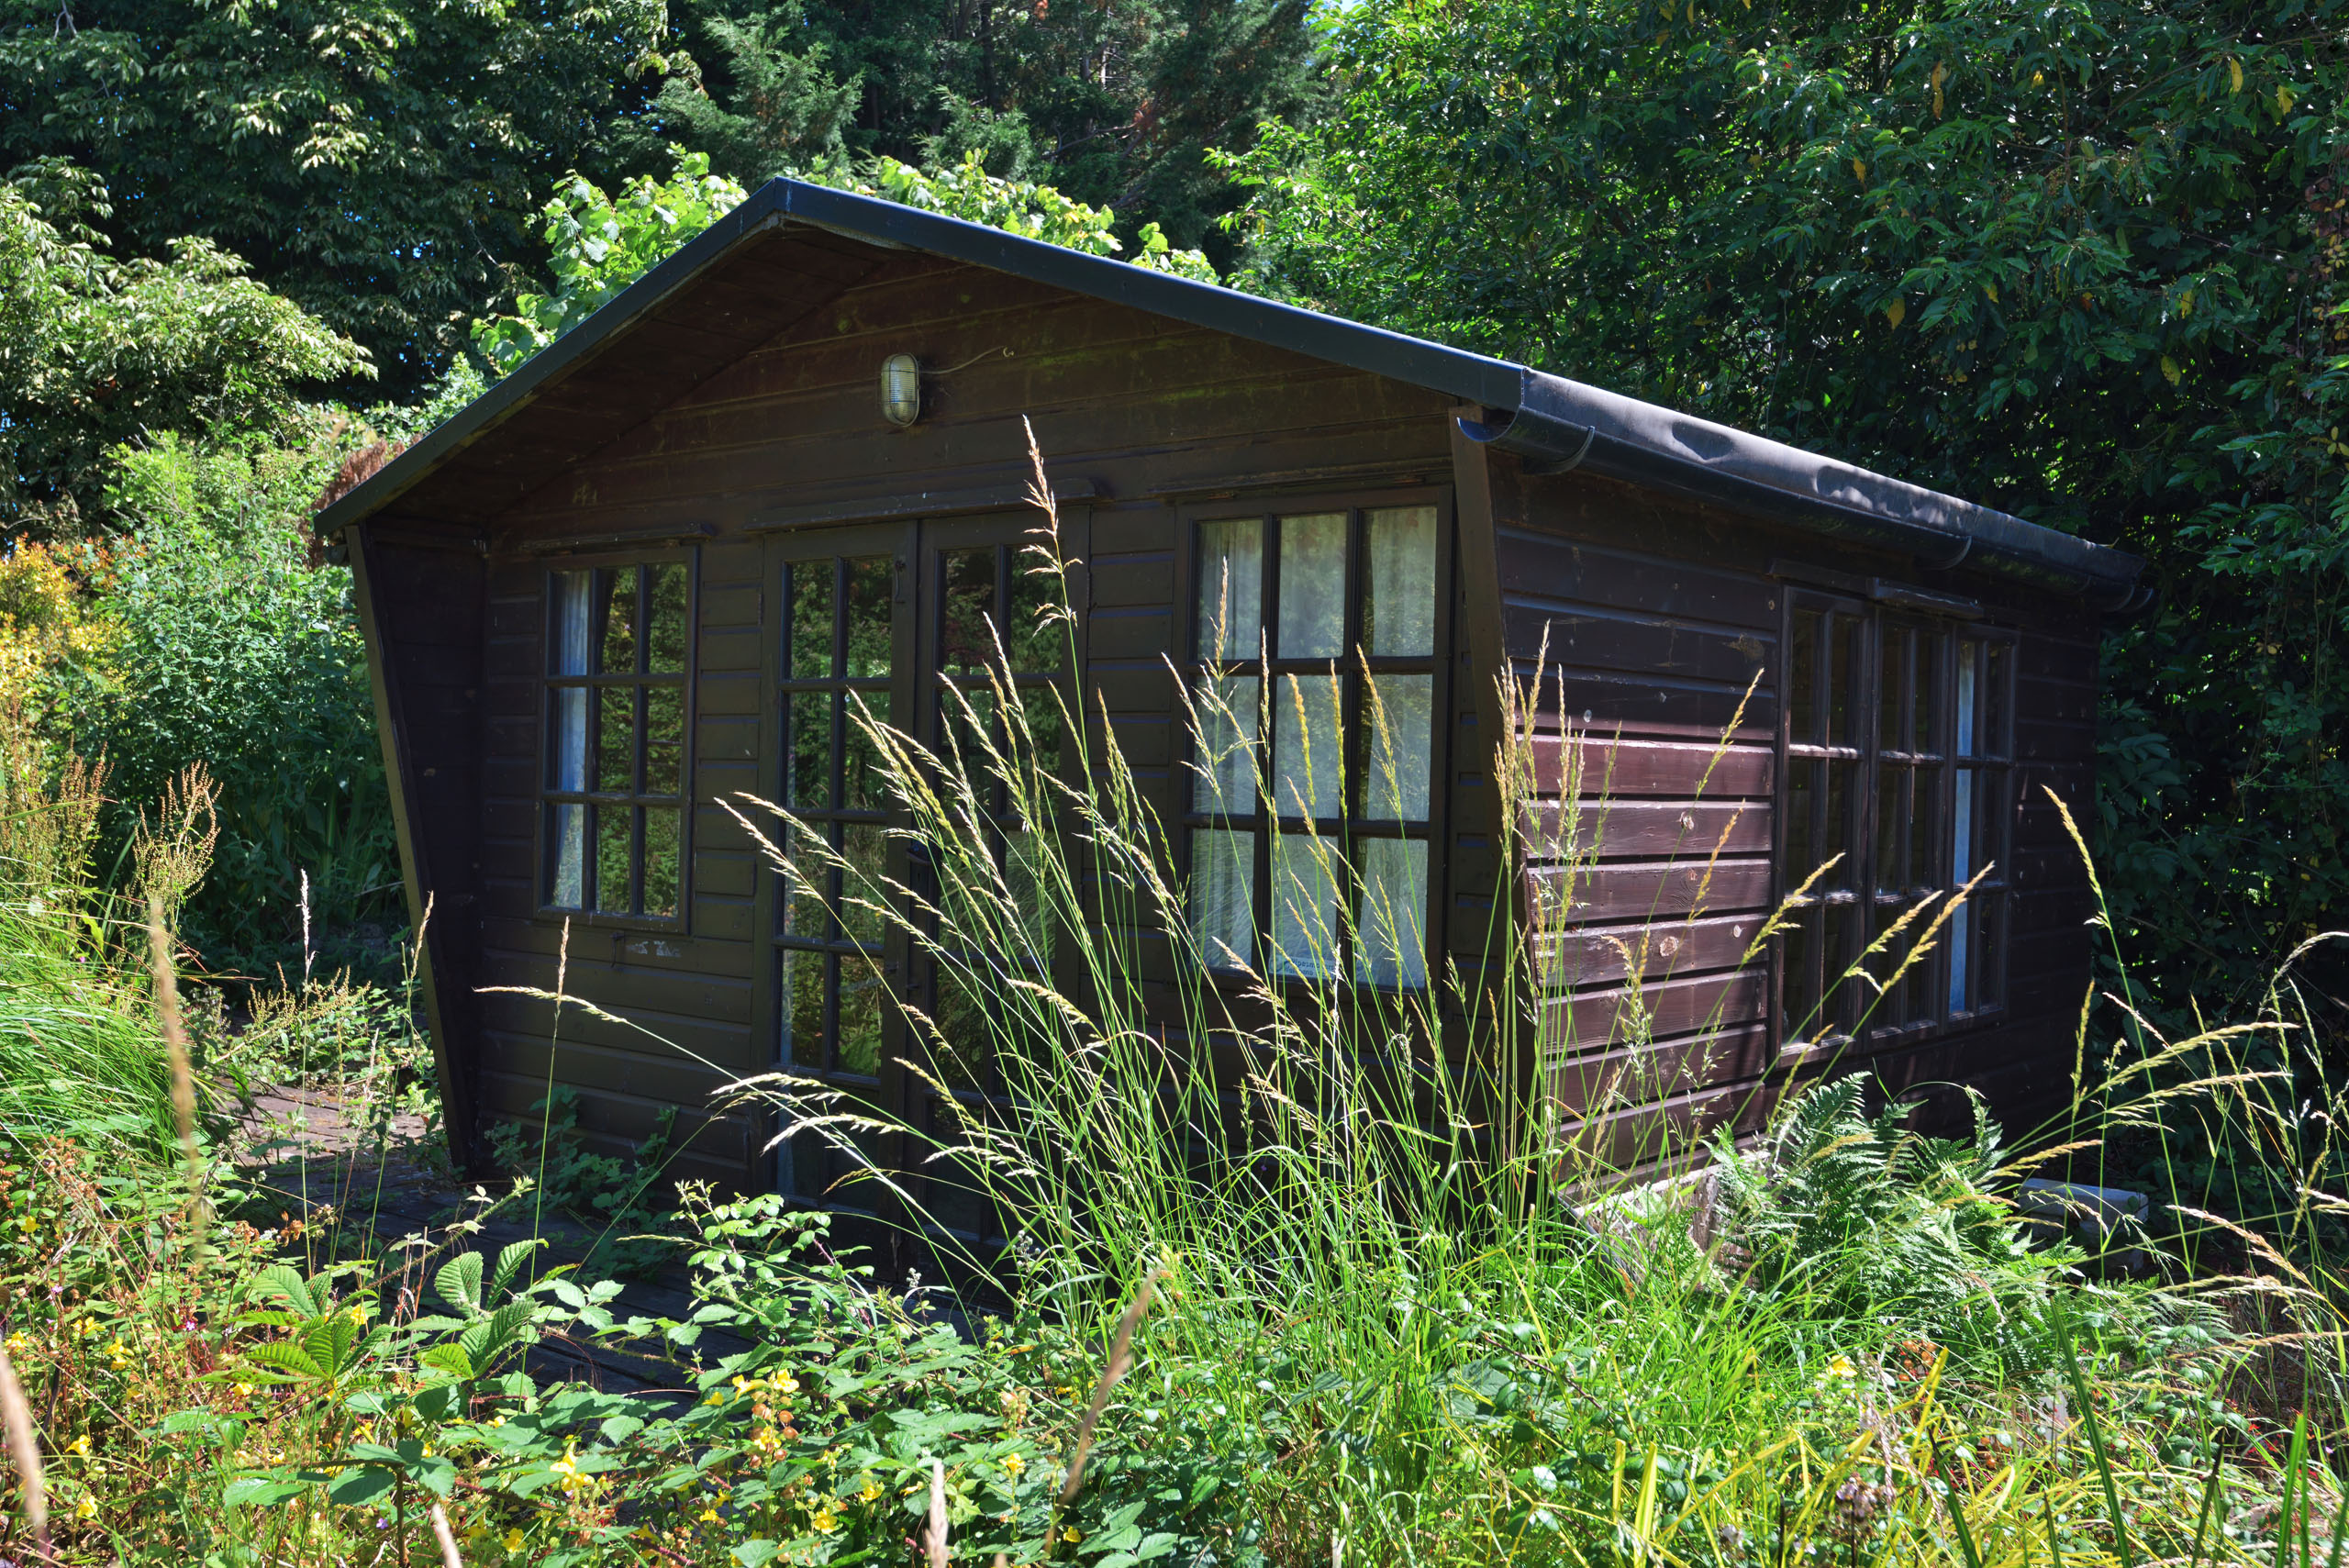
The gardens and grounds are then extensive and lovely to explore, with various pathways weaving between trees and shrubs and passing a useful summerhouse (11’ x 10’) with decking and an ornamental pond.
There are a large number of mature shrubs and trees along with wild bluebells and large lawned areas with plenty of space for even the keenest gardener.
Extending to approximately 1 acre the land offers huge potential for a variety of uses, subject to any necessary approval.
Services and Considerations
Mains electricity, private water from a borehole and private drainage.
LPG central heating
Tenure freehold
Council Tax band D
EPC Rating E 41/94
Broadband https://checker.ofcom.org.uk/
Mobile Phone Coverage https://checker.ofcom.org.uk/
Please note a footpath runs along the northern boundary of the property.
Floorplans and EPC
Ready to view this property?
Email, Phone, or message on WhatsApp, to book a viewing at a time that suits you.